1703 N. Thornton Road, Casa Grande, AZ 85122

Sundance 1 Activities
Home
Sites / Rates
  • All Sites
  • RV Sites
  • RV Storage
  • Homes For Sale
  • Park Model Rentals
Activities
  • Activities Information
  • Activities Calendar
  • Event Tickets
Information
  • Updates
  • Sundance 2
  • The Buttes at Sundance
  • Forms
Contact
Sundance 1 Activities
Home
Sites / Rates
  • All Sites
  • RV Sites
  • RV Storage
  • Homes For Sale
  • Park Model Rentals
Activities
  • Activities Information
  • Activities Calendar
  • Event Tickets
Information
  • Updates
  • Sundance 2
  • The Buttes at Sundance
  • Forms
Contact
More
  • Home
  • Sites / Rates
    • All Sites
    • RV Sites
    • RV Storage
    • Homes For Sale
    • Park Model Rentals
  • Activities
    • Activities Information
    • Activities Calendar
    • Event Tickets
  • Information
    • Updates
    • Sundance 2
    • The Buttes at Sundance
    • Forms
  • Contact
  • Sign In
  • Create Account

  • Bookings
  • My Account
  • Signed in as:

  • filler@godaddy.com


  • Bookings
  • My Account
  • Sign out

Signed in as:

filler@godaddy.com

  • Home
  • Sites / Rates
    • All Sites
    • RV Sites
    • RV Storage
    • Homes For Sale
    • Park Model Rentals
  • Activities
    • Activities Information
    • Activities Calendar
    • Event Tickets
  • Information
    • Updates
    • Sundance 2
    • The Buttes at Sundance
    • Forms
  • Contact

Account

  • Bookings
  • My Account
  • Sign out

  • Sign In
  • Bookings
  • My Account

Model Center Details Page 2

< Model Center Details Page 1
Back to Models Center

SAGUARO - THE BUTTES AT SUNDANCE

Saguaro - The Buttes at Sundance
saguaro-1
Manufactured Home - 3 Bed, 2 Bath

1513 Sq Ft | 3 Bed 2 Bath

 Manufactured Home by Champion

 This model is the Saguaro Floorplan.  


 55+ Resort in Casa Grande, AZ 

Interior

  • 9’ Flat Ceilings
  • Large Overhead Cabinets with Cubbies
  • Soft Close Cabinet Doors
  • Hardwood Cabinet Doors
  • Upgraded Stainless Steel Appliances
  • LED Recessed Lighting in Kitchen
  • Coffered Ceiling in Living Room
  • Pendants Lights
  • Upgraded Vinyl Plank Flooring

Exterior

  • 18’ X 71’ Double Drive
  • Upgraded 18’ X 64’ Double Awning
  • 10’ X 12’ Shed, Base Price
  • Conduit for Water Loop
  • White Vinyl Glazed Low E Windows
  • Landscape Package with Drip System
  • Heat Pump
  • 6' Covered Deck
  • Gutters on non-awning side


Call MGN Homes for more information at 520.876.2698 or send us an inquiry form. 

SAGUARO - SLIDESHOW

Manufactured Home - Living Area with Front Door Access to Porch

    OCOTILLO - THE BUTTES AT SUNDANCE

    Ocotillo
Model Center - The Buttes at Sundance
ocotillo-1
Manufactured Home - 2 Bed, 2.5 Bath

    1546 Sq Ft | 2 Bed 2.5 Bath

    Manufactured Home by Durango

     This model is the Ocotillo Floorplan


    55+ Resort in Casa Grande, AZ 

    Interior

    • 9' Flat Ceilings
    • Large Overhead Cabinets with Cubbies
    • Soft Close Cabinet Doors
    • Hardwood Cabinets & Doors
    • Upgraded Stainless Steel Appliances
    • LED Recessed Lighting in Kitchen
    • Coffered Ceiling in Living Room
    • Pendants Lights
    • Upgraded Vinyl Plank Flooring

    Exterior

    • 18’ X 71’ Double Drive
    • 18’ X 61’ Double Awning
    • 10’ X 12’ Shed
    • Conduit for Water Loop
    • White Vinyl Glazed Low E Windows
    • Gutters on Non-Awning Side
    • Landscape Package with Drip System
    • Heat Pump
    • 6' Covered Deck


    Call MGN Homes for more information at 520.876.2698 or send us an inquiry form. 

    OCOTILLO - SLIDESHOW

    Manufactured Home - Living Area with Coffered Ceiling &  Front Door Access to Porch

      Call Sales (520) 876-2698
      Sales Inquiry Form

      CHOLLA - BUTTES AT SUNDANCE

      910 Sundance - The Buttes at Sundance
910-1
Manufactured Home - 2 Bed + Study, 2 Bath

      1493 Sq Ft | 2 Bed + Study, 2 Bath

       Manufactured Home by Durango

       This model is the Cholla Floorplan


       55+ Resort in Casa Grande, AZ 

      Interior


      • 9' Flat Ceilings
      • Upgraded Stainless Steel Appliances
      • 8" Deep Stainless Steel Sink
      • LED Recessed Lighting in Kitchen
      • Walk-in Pantry
      • Pendant Lights over Island
      • Walk-in Closet in Master Bathroom
      • Walk-in Tiled Shower in Master Bath
      • Toilet Room in Master Bath
      • Tub / Shower Combo in Hall Bath
      • Ceiling Fan Ready
      • Utility Room is Washer / Dryer Ready
      • Upgraded Vinyl Plank Flooring

      Exterior

      • Front Porch Home on Wide Lot - South Facing
      • 18’ X 66’ Double Drive
      • 18’ X 56’ Double Awning
      • 10' X 12' Wired Shed (Base Size)
      • White Vinyl Dual Glaze Low E Windows
      • Conduit for Water Loop
      • Gutters on Non-Awning Side
      • Landscaped with Drip System
      • Heat Pump
      • Transferrable Termite Contract


      Call MGN Homes for more information at 520.876.2698 or send us an inquiry form. 

      CHOLLA - SLIDESHOW

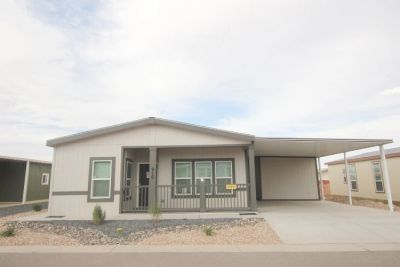
      Manufactured Home - Basic Landscape Package with Drip System

        FLOOR PLANS & DECOR - THE BUTTES AT SUNDANCE

        Floor Plans & Decor
Model Center - The Buttes at Sundance
FLOOR PLANS.jpeg
Manufactured Home - 2 Bed

        1027 to 1513 Sq Ft

         Manufactured Homes from Champion, Cavco or Durango

        The available floorplans are show in the slideshow below.


         55+ Resort in Casa Grande, AZ 

        Decor Options - Interior

        • Ceiling style
        • Interior window treatments
        • Lighting fixtures
        • Flooring
        • Appliances
        • Cabinets & hardware
        • Back splash tiles
        • Counter tops
        • Kitchen & bathroom fixtures
        • Paint Colors

        Decor Options - Exterior

        • Roof shingles
        • Door styles
        • Shutters & trim
        • Decking Color
        • Paint Colors
        • Landscape Preferences within Guidelines
        • Shed Size


        Call MGN Homes for more information at 520.876.2698 or send us an inquiry form. 

        FLOOR PLANS - SLIDESHOW

        Manufactured Home - 2 Bed, 2 Bath Floor Plan

          Call Sales (520) 876-2698
          Sales Inquiry Form

          Model Center Details Page 2

          < Model Center Details Page 1
          Back to Models Center
          • Home
          • All Sites
          • RV Sites
          • RV Storage
          • Homes For Sale
          • Park Model Sales
          • Manufactured Home Sales
          • Model Center
          • Park Model Rentals
          • Activities Information
          • Activities Calendar
          • Event Tickets
          • Updates
          • Sundance 2
          • The Buttes at Sundance
          • Forms
          • Contact
          • Schedules
          • Sister Parks

          Sundance 1 RV Resort

          SALES OFFICE (520) 876-2698

          RESERVATIONS (520) 426-9662 | (888) 332-5335

          Copyright © 2026 Sundance 1 RV Resort - All Rights Reserved.

          T

          This website uses cookies.

          We use cookies to analyze website traffic and optimize your website experience. By accepting our use of cookies, your data will be aggregated with all other user data.

          Accept